

Corporate Event Venues That Don’t Feel Corporate: The 2026 Playbook
You know the room. Beige walls, pipe-and-drape hiding a service door, carpet with a pattern engineered specifically to disguise a spilled drink. There’s a stack of name badges by the entrance and by hour two the corners are curling. Everyone has been to that event. Nobody remembers it.
Here’s the thing nobody says out loud: most corporate event venues are optimized for nothing going wrong rather than anything going right. They’re built to be blameless, not memorable. And that’s a different design goal entirely.
So let’s skip the brochure language and get to it, sin rodeos: the filter that actually decides whether your event works isn’t the décor, isn’t the view, isn’t the square footage on the floor plan. It’s whether your headcount matches the space type. Get that pairing right and the room does half your work before anyone opens their mouth. Get it wrong and no amount of styling saves you.
Yes, this is a brewery writing a guide about corporate venues. That’s exactly the point — and it’s why this advice reads differently than the ones written by people who sell ballrooms.
What you’ll get below: a headcount-to-space decision framework, a scannable comparison of real capacities, format-by-format matching, and a worked example using an actual Dallas venue. Four Corners Brewing Co. has been in Dallas since 2012 and independent again since June 2023, hosting groups in the Cedars — and our private event spaces are the reference this whole guide builds toward.
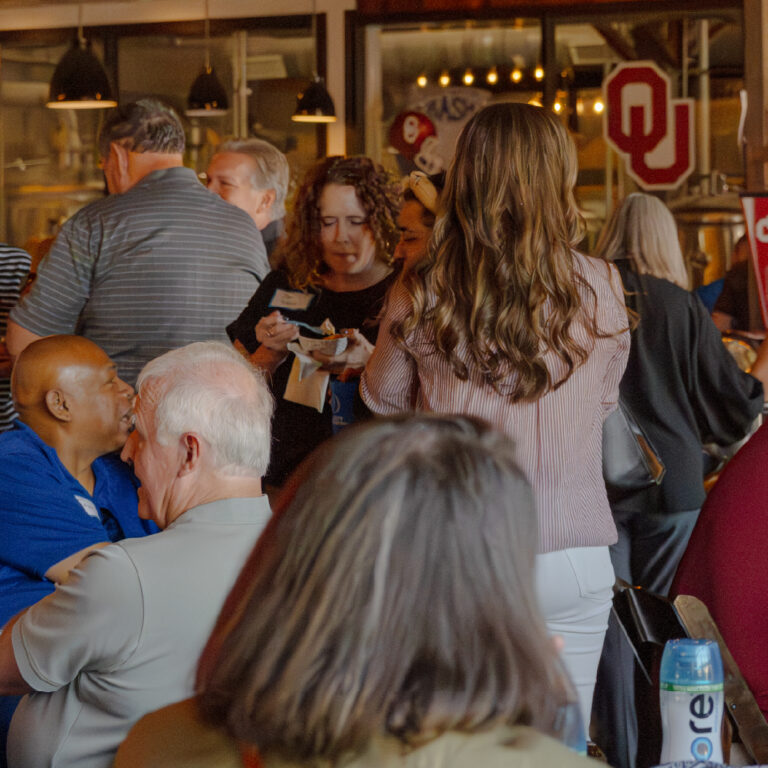
Why Most Corporate Event Venues Blur Into One Another
Let’s start with the honest diagnosis, because the problem isn’t ignorance. Planners are not booking forgettable rooms because they don’t know better. They’re booking them because the ballroom is the safe choice — the familiar one, the one nobody gets fired over. If the event is flat, well, the venue was fine. It had a stage. It had chairs. It had a loading dock. Nobody writes an incident report about a ballroom.
But safe and memorable are not the same thing, and the industry’s own data proves planners know it.
Among 447 event professionals surveyed for an industry Experience Design Report, 63% said they use traditional or mostly traditional venues by default — while only 3.4% said they see no value in non-traditional venues. Read those two numbers next to each other. Almost nobody thinks unique spaces are worthless. Almost two-thirds book the ballroom anyway. That gap between belief and behaviour is the entire story of corporate event venue selection in the last decade.
It’s not hypocrisy. It’s risk management. A hotel ballroom is a known quantity with a known process and a known failure mode. An unconventional space requires you to think, and thinking is harder to defend in a post-mortem than a checklist is.
The market is already moving quietly, but decisively
The interesting part is that the default is cracking. Research covering 1,650 event planners found that 48% are now sourcing non-hotel spaces — restaurants, galleries, museums, special-event venues, and yes, breweries. The top drivers cited weren’t aesthetics or novelty. They were flexibility (41%) and attendee experience (35%).
That’s a meaningful distinction. Planners aren’t chasing “cool venues” for Instagram. They’re chasing rooms that bend to the event instead of forcing the event to bend to the room.
The selection criteria have shifted in the same direction. Broader 2026 event statistics show planners increasingly weighting a layout that supports networking and interaction (36%) and a unique location (34%) when they evaluate a corporate event space.
Notice what both of those are. They are space-type questions. Not decoration questions. Not centerpiece questions. Nobody is asking about the linen. They’re asking whether the physical shape of the room produces the behaviour they need from the people inside it.
Why ballrooms flatten events structurally, not aesthetically
This is where the argument usually goes wrong. People criticize ballrooms for being ugly. That’s not the problem. Plenty of ballrooms are beautiful. The problem is architectural neutrality.
A ballroom is engineered to be a blank slate. It has to host a pharmaceutical sales conference on Tuesday, a wedding on Saturday, and a regional banking summit on Monday. To do that, it must carry no character of its own. Every surface is designed to accept a theme rather than provide one. The lighting is adjustable because it has no natural mood. The walls are neutral because they have to disappear behind whatever you hang on them.
Which means the room contributes exactly zero conversational momentum.
Think about the first five minutes of any event you’ve attended. People arrive, they scan, they look for something to react to. In a room with genuine character — an old building, an unusual ceiling, a view of something real, visible brewing tanks — the reaction is automatic. “Have you been here before?” is a complete icebreaker, and the room supplies it for free.
In a neutral room, there is nothing to react to. So your guests have to generate 100% of the energy themselves, from a standing start, often with people they only half know. Some groups can do that. Most can’t, not at 6:15pm on a Thursday after a full workday.
A room with no story makes your guests do all the work. A room with a story does some of the talking for them.
That’s not a vibes argument. That’s a structural one. You are either starting your event with momentum or starting it from zero, and the building decides which.
The people showing up have opinions about this
There’s a generational dimension that matters more every year. Freeman’s research on live event attendance found that 79% of Gen Z and 75% of Millennial professionals prefer in-person event formats.
That should be encouraging news for anyone planning a company gathering. The younger half of your workforce isn’t avoiding in-person events. They’re actively choosing them. They’ll come.
The question is whether the room rewards them for coming. If someone rearranges their evening, sits in traffic, and walks into a space indistinguishable from the last four events they attended, you’ve spent their goodwill and given back very little. If they walk into a 1916 building with exposed brick and a story attached to it, you’ve made the trip worth it before the first conversation starts.
This is especially true across DFW, where the sheer volume of event venues Dallas planners can choose from means differentiation is genuinely available. You are not stuck. The inventory exists. A corporate event space with actual character is a short drive from downtown, not a three-hour offsite expedition.
So if the ballroom default is the wrong filter, what’s the right one? Not the view. Not the amenities list. Not the photo gallery.
Headcount. Start there, and almost everything else resolves itself.
Start With Headcount: The Filter That Beats Every Other Criterion
Here’s the principle, stated as plainly as I can: space type is a function of headcount, and almost every disappointing corporate event is a headcount/space-type mismatch. Everything else — the lighting, the neighbourhood, the historic charm, the beer list — is a tiebreaker between options that already fit.
La neta: this is the unglamorous part of venue selection, which is exactly why it gets skipped. It’s more fun to look at photos than to do arithmetic. But the arithmetic is what determines whether your event feels alive.
Failure mode one: too much room for too few people
Forty people in a space built for two hundred.
You’ve seen this. Everyone clusters near the bar or the entrance, because humans instinctively huddle in oversized rooms. The centre of the space stays empty all night like a stage nobody wants to walk onto. Voices float up into the ceiling and dissolve. Music that would be perfect at a lower volume now sounds thin, so someone turns it up, and now nobody can hear each other over a soundtrack designed to fill space that shouldn’t be there.
The worst part is psychological. Guests walk in, scan a mostly-empty room, and unconsciously conclude: nobody came. That conclusion is wrong — forty people showed up, which is a great turnout — but the room told them otherwise, and the room is more persuasive than the facts. Energy dies before the first round.
Failure mode two: too little room for too many
A hundred and twenty people in a room that comfortably holds seventy.
This one gets mislabeled as success. “It was packed!” Sure. It was also impossible to cross. Conversations collided and overlapped until everyone was shouting. Anyone who wanted to move from one group to another had to perform a full excuse-me shuffle through three other conversations. People got stuck talking to whoever they happened to be standing beside at 6:30, which is a lottery, not networking.
And then people leave early. Quietly, in ones and twos, around the ninety-minute mark. Someone calls it “a good problem to have.”
It isn’t. A crowded room and a full room are different experiences. One is energizing. The other is exhausting.
The number nobody compares correctly: seated vs. standing
Here is the single most common sourcing error I see, and it has nothing to do with taste.
Seated and standing capacity are two entirely different numbers for the same room. And planners routinely compare a seated figure at one venue against a cocktail figure at another, then wonder why the shortlist feels inconsistent.
The physics are simple. A seated dining configuration needs tables, chairs pulled out from those tables, and circulation lanes wide enough for people to pass behind seated guests without turning sideways. All of that footprint is dedicated infrastructure. A standing reception recovers nearly all of it — no chairs, no fixed tables, no permanent lanes, just bodies that self-organize and shift.
That’s why the same room can hold 75 seated and 100 cocktail. It’s not marketing inflation. It’s geometry.
When you’re evaluating a corporate event venue, always ask which number you’re being quoted. Then compare like for like across your entire shortlist. A venue that publishes both figures per space — the way the event spaces at Four Corners do — is doing you a real favour, because it lets you make an apples-to-apples decision instead of guessing.
The four diagnostic questions
Screenshot this part. These four questions will resolve most venue decisions before you’ve opened a single photo gallery.
What’s my realistic headcount? Not invitations sent. Not the size of the distribution list. Bodies in the room. Every planner knows the gap between RSVP and attendance, and most of us still plan to the optimistic number out of hope. Plan to what you actually expect, then evaluate whether the room still works if you’re pleasantly surprised.
Will people be seated, standing, or both? This one answer can change your capacity requirement by a third or more. Decide it early, because it’s not a detail — it’s a structural input.
Does the event need to concentrate people or let them spread out? A team happy hour wants compression. You want people slightly closer than is strictly comfortable, because that’s what makes a room sound like a party. A networking mixer wants the opposite: circulation lanes, sight lines, and somewhere to go when a conversation ends.
What do I need people to do? Talk to each other? Hear one person speak? Move fluidly between multiple conversations? Formats have footprints, and the footprint should follow the outcome you’re after.
Format density: the concept that ties it together
Once you’ve got those four answers, you’re really working with one idea: format density.
The same 75 people behave like two completely different groups depending on configuration. Seated at rounds, they’ll have long conversations with the six or seven people in their immediate orbit. Standing, those same 75 will each talk to maybe a dozen people across the night, in shorter bursts, with more crossover between teams.
Neither is better. They produce different outcomes. If your goal is “the marketing team and the engineering team should actually meet each other,” seated rounds will quietly defeat you — people will sit with who they came with. If your goal is a focused dinner where a small number of relationships deepen, a standing reception will scatter that intent across the room.
Choose the density that matches the outcome. Then choose the room that fits the density. That’s the whole method.
Outdoor and semi-private spaces play by different rules
One more variable worth understanding, because it changes the math.
Open-air spaces absorb sound instead of reflecting it. That means a group that would feel loud and compressed indoors can feel comfortable and conversational outside at the same headcount. Groups also form and dissolve more naturally outdoors — there’s no wall forcing a perimeter, so clusters drift, merge, and reshuffle on their own.
That makes semi-private outdoor settings excellent for mixers and team-building, and less ideal for anything requiring a single focal point. If you need fifty people to listen to one person for fifteen minutes, an open-air beer garden is working against you. If you need those same fifty to mix freely for two hours, it’s working for you harder than any indoor room would.
Supporting this: research into corporate offsites found that companies now run an average of 2.6 offsite events per year, with 44% of offsite time dedicated to social and team-building programming. Most of the time your team spends together off-site is spent connecting, not presenting. Which means most of the time, you need a room built for mixing — not a room built for a podium.
Framework established. Now here are the actual numbers, so you can run it against a real venue.
The Headcount-to-Space Comparison Table
Five spaces, five verified capacities. Find your number, find your room.
| Space | Seated | Standing / Cocktail | Setting | Best-fit group size |
|---|---|---|---|---|
| Taproom Lounge | — | 30 | Indoor, in the heart of the brewery action | Small teams and departments |
| Adaptive Space | — | 50 | Outdoor beer garden, semi-private | Mid-size teams that want air and movement |
| The Stables — Davis Room | 75 | 100 cocktail | Historic 1916 building | Full-department gatherings |
| The Stables — Lewellyn Room | 125 | 150 cocktail | Historic 1916 building | Multi-team and company-wide |
| The Stables — Block Party | 200 | 250 standing | Historic 1916 building | Largest company gatherings |
Full details for every space live on the private events reference page.
How to actually read the table
Say you’re planning for 90 guests. That single number doesn’t answer your question yet — your format does.
If it’s a standing reception, the Davis Room’s 100 cocktail capacity fits with headroom. If it’s a seated dinner, 90 exceeds the Davis Room’s 75 seated, and you’re looking at the Lewellyn Room at 125 seated instead. Same guest list. Two different rooms. That’s format density in practice, and it’s why the seated/standing distinction isn’t a footnote.
Now say you’re at 40. The Adaptive Space at 50 fits comfortably — enough breathing room that the space doesn’t feel tight, not so much that it reads empty. The Taproom Lounge at 30 does not fit, and no amount of creative arrangement changes that. Forty into thirty doesn’t go.
This is why the like-for-like warning matters so much when you’re comparing corporate party venues across a shortlist. A venue quoting you “holds 100” might mean 100 standing, which becomes roughly 75 the moment you add tables. Always confirm which number you’re looking at before you compare it to anything else.
The Taproom Lounge
The Taproom Lounge sits in the heart of the brewery action, with a small-batch brewing system on site and 20+ brews on tap — including experimental and limited releases not sold anywhere else.
At 30, it’s built for small teams and departments. The scale is the point: a group this size in a room this size sounds full from the moment the first ten people arrive.
The Adaptive Space
The Adaptive Space is a semi-private outdoor beer garden with a downtown Dallas skyline backdrop and outdoor games.
At 50, it suits team-building and networking mixers — the formats that benefit most from open air, natural clustering, and somewhere to wander. The skyline view is a genuine feature of this particular space. It is not, however, the reason to book the venue. That reason is in the next section.
Three of these five options live inside a single building — and that building has a story worth telling.
The Stables: A 1916 Building That Does the Heavy Lifting

Start with the brick.
Before you think about capacity or format or anything on a run sheet, walk into The Stables and look at what’s holding the roof up. The building dates to 1916. It was built to house horses and buggies for the Ambassador Hotel — Dallas’ first luxury hotel — back when arriving at a hotel meant arriving with an animal that needed somewhere to sleep.
That’s not set dressing. That’s the actual function this structure was designed around, more than a century ago.
Today it’s a private event setting that blends that historic character with modern amenities, with easy access from Downtown Dallas. The bones are original. The use is new. That combination is the whole proposition.
What happened to the hotel
The honest history: the Ambassador Hotel was lost to a fire in May 2019. The stables building that served it is still standing, and still in use.
That’s the full, documented framing — no embellishment needed. The hotel’s significance is well established in the public record; it appears in the National Register of Historic Places nomination documentation maintained through the Texas Historical Commission, and the City of Dallas Historic Preservation record confirms its landmark status in the city’s own files.
Four Corners is not inside the hotel. The hotel is gone. What remains, and what your guests will stand inside, is the 1916 stables building.
And to be precise about dates, because this trips people up: the building is 1916. Full stop. That’s the number that matters here.
Why a building with provenance is a commercial advantage
This is the part that gets dismissed as sentimentality, and it shouldn’t be. It’s a functional argument.
Go back to the structural problem with neutral rooms. A blank space contributes nothing to the first five minutes of your event. Your guests arrive, they have nothing to react to, and they must manufacture all the social energy themselves.
A building with genuine provenance inverts that. People walk in and immediately have something to say. “This was a stables?” “Look at that brickwork.” “How old is this?” Those aren’t profound observations. They don’t need to be. They’re on-ramps — the low-stakes opening lines that let two colleagues who’ve only met on video calls start an actual conversation.
The room is the icebreaker. You didn’t have to plan an icebreaker, run an icebreaker, or apologize for an icebreaker. The building handled it.
That is a structural advantage a neutral ballroom cannot manufacture, no matter what you hang on the walls. And it maps directly onto the criterion planners themselves named: a unique location, weighted by 34% of them as a selection factor. This is what that criterion actually cashes out to in practice. Not novelty for its own sake — conversational momentum you didn’t have to create.
It’s also the reason the skyline isn’t the headline here. Plenty of places in Dallas have a view. There is exactly one 1916 stables building at 1311 S. Ervay St.
One building, three configurations
The practical upside of a building this size is that it scales without sending you back to the start of your venue search.
- Davis Room — 75 seated / 100 cocktail. Full-department gatherings.
- Lewellyn Room — 125 seated / 150 cocktail. Multi-team and company-wide.
- Block Party — 200 seated / 250 standing. The largest company gatherings.
If your headcount drifts between planning and invitation — and it always drifts — you’re moving between configurations inside one building rather than restarting your shortlist. That’s a meaningful reduction in planning risk, and it’s one of the least-discussed advantages of venues that publish distinct capacities per space. You can see all three configurations on the private events page.
The neighbourhood around it
The Stables sits in the historic Cedars neighborhood, just south of I-30. The Cedars was Dallas’ first fashionable residential district outside the downtown core, and it has kept a genuine, preserved character that newer districts spend a lot of money trying to imitate.
That matters for the same reason the building matters. Among corporate event venues Dallas planners consider, the ones that feel like somewhere — a real neighbourhood with a real history — give the whole evening a sense of occasion that a property off a highway access road can’t. The story of how Four Corners came to the Cedars fills in the rest.
¡Órale! The building’s been standing since 1916. It doesn’t need me to oversell it.

Matching Corporate Formats to the Right Room
Most planners don’t start with a number. They start with a sentence: “We need to do a holiday party.” “Leadership wants a quarterly all-hands.” “The team’s been remote for six months and we should get everyone in a room.”
The format comes first. The headcount follows. So let’s work backwards from the format and land you on a specific space.
Team happy hours and small department outings (up to 30)
→ Taproom Lounge.
Thirty people, in the heart of the brewery action, with a small-batch brewing system on site and 20+ brews on tap including experimental and limited releases not available anywhere else. If your group is curious about what’s in the glass, the year-round lineup gives you a sense of the house range before anyone arrives.
The compression is the feature here, not a compromise. Thirty people in a room built for thirty sounds like a party from the first arrival. Thirty people in a room built for a hundred sounds like a delayed flight.
Networking mixers and team-building (up to 50)
→ Adaptive Space.
A semi-private outdoor beer garden with outdoor games and a downtown Dallas skyline backdrop, sized for 50.
Open air gives people permission to move. That sounds minor; it isn’t. The single biggest failure of indoor mixers is that guests get locked into one conversation and can’t gracefully exit. Outdoors, with games and space and no walls dictating the perimeter, leaving a conversation doesn’t require an excuse — you just drift. More movement means more introductions, which is the entire point of a mixer.
You can see how the outdoor option sits alongside the rest of the private event spaces if you’re weighing it against an indoor room.
Full-department gatherings and quarterly get-togethers (75 seated / 100 cocktail)
→ Davis Room.
This is the size where the seated/standing split matters most, and where I’d push you hardest to decide format before you decide room.
At 75 seated, you get a genuine sit-down configuration inside the 1916 building. At 100 cocktail, the same footprint absorbs a quarter more people because you’ve traded tables for circulation. Identical guest list, two very different evenings. Decide which one you’re actually running.
Company-wide meetings and multi-team gatherings (125 seated / 150 cocktail)
→ Lewellyn Room.
Enough room for seated configurations at 125, and space for real mingling at 150 in a cocktail setup.
This is the sweet spot for the gathering where several teams who don’t normally overlap are in the same place. Big enough to feel like an occasion. Contained enough that people can find each other.
Holiday parties and large company celebrations (200 seated / 250 standing)
→ Block Party.
The largest configuration, for when the whole company shows up. 200 seated, 250 standing.
Holiday parties tend to run long and skew social, which favours the standing number. If you’re running a seated program with a speaking moment, plan to 200 and build from there.
Choosing between seated and standing at the same headcount
Once you’ve matched your format to a space, you still have one decision left, and it’s worth thinking about carefully rather than defaulting.
Standing formats generate more mixing and more conversations per guest. People average shorter exchanges with a wider set of colleagues. If your goal is cross-pollination — new faces, new connections, the engineering team finally meeting the people they Slack — standing wins.
Seated formats generate focus and longer conversations with fewer people. People go deeper with their table. If your goal is genuine relationship-building among a defined group, or if there’s a program that needs everyone’s attention, seated wins.
Pick based on what you want people to leave with, not on what feels more formal.
The research backs the case for mixing
If you’re deciding between a program-heavy format and a connection-heavy one, the data is pointing one way. Research into how companies actually spend their offsite time found that 44% of offsite time goes to social and team-building activity versus 36% on traditional business activity — and 85% of employees reported that offsites strengthened their connection to the organisation.
That’s a strong argument for rooms built to encourage mixing rather than rooms built to face a podium. When you’re evaluating venues corporate events teams will actually enjoy, weight the layout that produces conversation over the layout that produces sight lines. The presentation can be fifteen minutes. The connection is the other two hours.
Buena onda. Match the format, pick the density, and you’ve done the hard part.
With the room matched, there are a handful of practical questions every planner asks next.
Location, Access, and What’s On Site: The Cedars Details Planners Ask About
Good venues die on shortlists for boring reasons. Not because the space was wrong — because someone couldn’t picture the logistics and moved on to the next tab. So let’s handle the practical layer directly.
Where it is
1311 S. Ervay St., Dallas, TX 75215. Historic Cedars neighborhood, just south of I-30, with easy access from Downtown Dallas.
For a downtown-based team, that geography does something useful. It’s close enough that getting there isn’t a logistics project — nobody’s blocking out travel time on a calendar. But it’s far enough from the office core that it genuinely feels like you went somewhere. That distinction matters more than planners give it credit for. An event in a building three doors from the office never fully escapes the workday. An event across the highway does.
The Cedars, briefly
The Cedars was Dallas’ first fashionable residential district outside the downtown core, and unlike a lot of the city, it kept its history rather than paving it. Its significance is documented in the National Register nomination materials held by the Texas Historical Commission — this is a neighbourhood with a formally recorded past, not a marketing narrative.
Taking a team into an area with that kind of preserved character is part of the experience, and it’s easy to underrate. The event doesn’t start when the first person speaks. It starts when people turn off the highway and notice where they are. The Four Corners origin story in the Cedars gives that context more room if you want it.
Published hours
Useful context for anyone thinking about timing. These are the taproom’s published hours:
- Monday — CLOSED
- Tuesday–Wednesday — 3pm–10pm
- Thursday–Saturday — 11am–11pm
- Sunday — 11am–8pm
What’s on site
Pacheco Taco N Burger is the on-site food vendor at the location, but there’s always room to choose other catering services.
The beer, as product context
Our core lineup is El Chingón IPA and Local Buzz Honey Blonde. The Taproom Lounge carries 20+ brews on tap, including experimental and limited releases not sold anywhere else.
If you’d like to try the lineup before you shortlist anything, the Brew Finder will point you to where Four Corners beer is available near you. And if you’d rather see the space on an ordinary night before you picture your team in it, the Taproom page and what’s happening in the taproom are both worth a look. Walking through a room casually tells you more than any photo gallery will.
Independent, and from here
One last thing, and it’s not a small one for a lot of companies.
Four Corners has been brewing in Dallas since 2012, and has been independent again since June 2023.
That independence is a real consideration when you’re choosing between event venues Dallas offers. Booking a chain property sends your budget to a corporate ledger somewhere else. Booking an independent, Dallas-rooted brewery in a historic Cedars building keeps it here — in a neighbourhood, in a 1916 structure that’s still standing because somebody decided it was worth using.
For companies that care where their money goes, that’s not a soft preference. It’s a statement your team will notice, and one that’s easy to explain internally.
Vida, Well Crafted. That’s the line, and it’s meant literally — the beer, the building, the neighbourhood, all of it.
Most planners arrive with the same short list of questions. Here they are, answered straight.

Corporate Event Venues FAQ: Capacity, Formats, and Checking a Date
How many people can Four Corners Brewing accommodate for a corporate event?
Capacities range from 30 to 250. The Taproom Lounge holds 30 and the Adaptive Space holds 50. The Stables offers three configurations: the Davis Room at 75 seated / 100 cocktail, the Lewellyn Room at 125 seated / 150 cocktail, and Block Party at 200 seated / 250 standing. Full details are on the private events page.
What’s the difference between seated and cocktail capacity?
Seated capacity assumes tables, chairs, and circulation space around them. Cocktail or standing capacity assumes guests moving freely without fixed seating, which recovers that footprint. It’s why the Davis Room holds 75 seated but 100 cocktail. When comparing corporate event venues, always confirm which figure you’re being quoted and compare like for like.
What kinds of corporate events suit a brewery venue?
Happy hours and small team outings fit the Taproom Lounge at 30. Team-building and networking mixers fit the Adaptive Space at 50. Department gatherings suit the Davis Room, company-wide meetings the Lewellyn Room, and holiday parties or large celebrations the Block Party configuration at up to 250 standing.
How far is the venue from Downtown Dallas?
Four Corners Brewing is at 1311 S. Ervay St., Dallas, TX 75215, in the historic Cedars neighborhood just south of I-30, with easy access from Downtown Dallas. It’s close enough for a downtown-based team to reach easily, while still feeling like a genuine change of scene from the office.
How do I check whether my date is available?
Email johnb@fcbrewing.com with your date and your headcount. Those two details are what’s needed to check a date. For general brewery information, see Contact & FAQ — but for events, the email is the one to use. ¡Salud!
Conclusion: Pick the Room That Fits, Then Let the Building Do the Rest
Go back to that beige ballroom for a second — the pipe-and-drape, the spill-camouflage carpet, the curling name badges. Nobody remembers it, and that was never a décor problem. It was a space-type problem. The room was built to be defensible, not to be good.
Carry two lines out of this and you’ll avoid that outcome permanently. Start with your realistic headcount, decide seated or standing, then match to a space genuinely built for that number. Everything else is a tiebreaker between options that already work.
And when you’re weighing those tiebreakers, remember what actually earns its keep. Not the view. Not the tap list. A 1916 building in the Cedars that gives your guests something to talk about before anyone says a word — because the room that starts the conversation saves you from having to.
The range, one more time: 30 in the Taproom Lounge, 50 in the Adaptive Space, and The Stables scaling from 75 seated all the way to 250 standing.
Dallas since 2012. Independent again since June 2023. Vida, Well Crafted. ¡Salud!
Send Your Date and Your Headcount
Email johnb@fcbrewing.com
Include your date.
Include your headcount.
That’s all that’s needed to check a date.
Plain text, for copying: johnb@fcbrewing.com
Space details live on the private events page.
1311 S. Ervay St., Dallas, TX 75215
¡Órale! ¡Salud!